
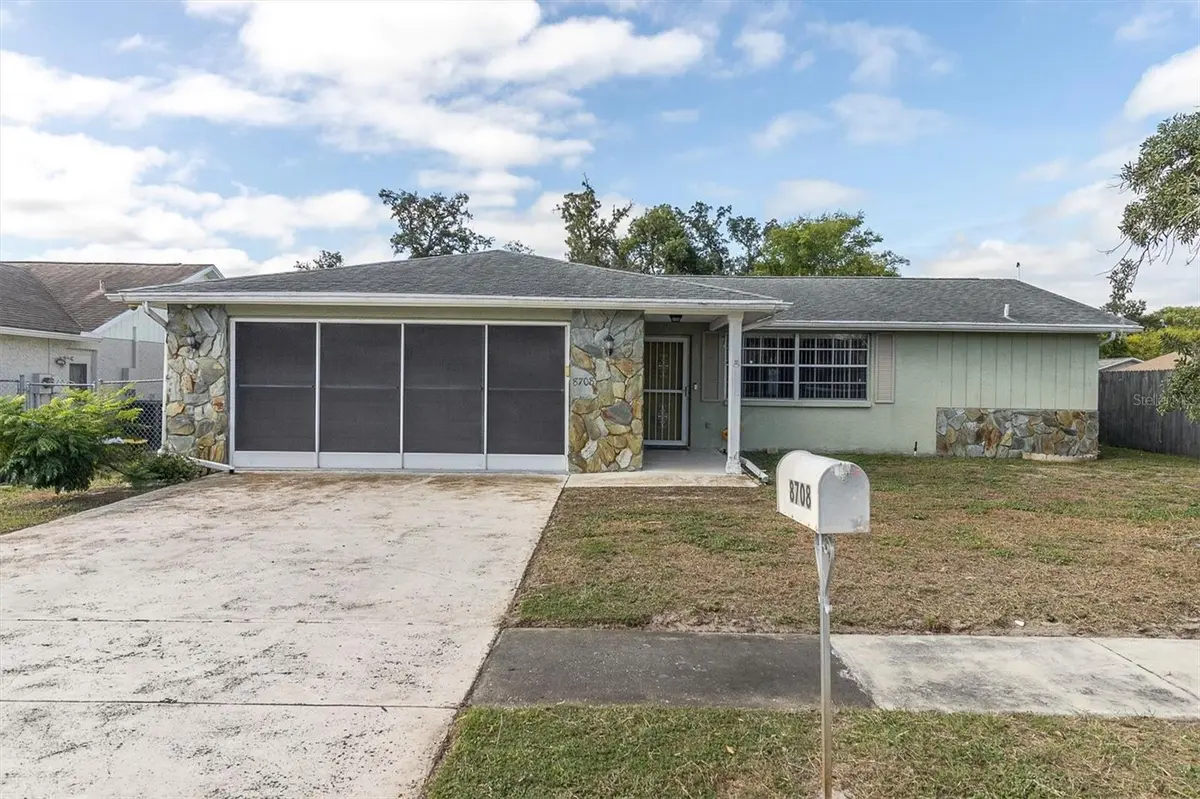




2 Beds
2 Baths
1,364 SqFt
2 Beds
2 Baths
1,364 SqFt
Key Details
Property Type Single Family Home
Sub Type Single Family Residence
Listing Status Active
Purchase Type For Sale
Square Footage 1,364 sqft
Price per Sqft $190
Subdivision Bear Creek Sub
MLS Listing ID TB8550894
Bedrooms 2
Full Baths 2
HOA Y/N No
Year Built 1981
Annual Tax Amount $917
Lot Size 9,583 Sqft
Acres 0.22
Property Sub-Type Single Family Residence
Source Stellar MLS
Property Description
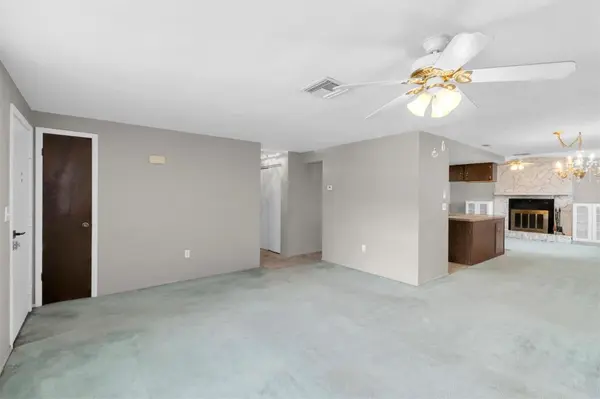
This clean and inviting 2-bedroom, 2-bath home offers 1,364 heated square feet and 2,168 total square feet with a comfortable layout made for everyday living and entertaining. The kitchen opens directly to the living space, making it easy to cook, gather, and stay connected with family and friends. The beautiful stone fireplace brings warmth and character to the room and gives the home a feature you don't see every day.
Step outside and you'll quickly see why this home is worth a visit. Enjoy your private pool from the newly screened-in porch, then head out to the large, fully fenced backyard with plenty of space for pets, play, gardening, entertaining, or creating the outdoor setup you've been dreaming about. There's also a shed for additional storage.
With a private pool that uses well water to fill, great backyard, inviting living space, two bedrooms, two full baths, and plenty of room to make it your own, 8708 Briar Patch Drive is ready for its next chapter. Schedule your showing and come see the possibilities for yourself!
Location
State FL
County Pasco
Community Bear Creek Sub
Area 34668 - Port Richey
Zoning R4
Interior
Interior Features Kitchen/Family Room Combo, Primary Bedroom Main Floor, Vaulted Ceiling(s), Walk-In Closet(s)
Heating Central
Cooling Central Air
Flooring Carpet, Vinyl
Fireplaces Type Family Room
Furnishings Unfurnished
Fireplace true
Appliance Dishwasher, Range, Refrigerator
Laundry In Garage
Exterior
Exterior Feature Private Mailbox, Private Yard, Sidewalk
Garage Spaces 2.0
Fence Fenced
Pool Fiberglass, In Ground, Screen Enclosure
Community Features Street Lights
Utilities Available Cable Available, Electricity Connected, Public, Sewer Connected
View Y/N No
Water Access No
Roof Type Shingle
Attached Garage true
Exposure North
Garage true
Private Pool Yes
Building
Entry Level One
Foundation Slab
Lot Size Range 0 to less than 1/4
Sewer Public Sewer
Water Public, Well
Structure Type Block,Stucco
New Construction false
Others
Senior Community No
Ownership Fee Simple
Acceptable Financing Cash, Conventional, FHA, VA Loan
Listing Terms Cash, Conventional, FHA, VA Loan
Special Listing Condition None
Virtual Tour https://www.propertypanorama.com/instaview/stellar/TB8550894

Schools and Properties Nearby
Find out why customers are choosing LPT Realty to meet their real estate needs
Learn More About LPT Realty